Our classic · for 1–2 guests
Studio
23–24 m² 1–2 guests Double bed 160/180 × 200 Lift to all floors
About the studio
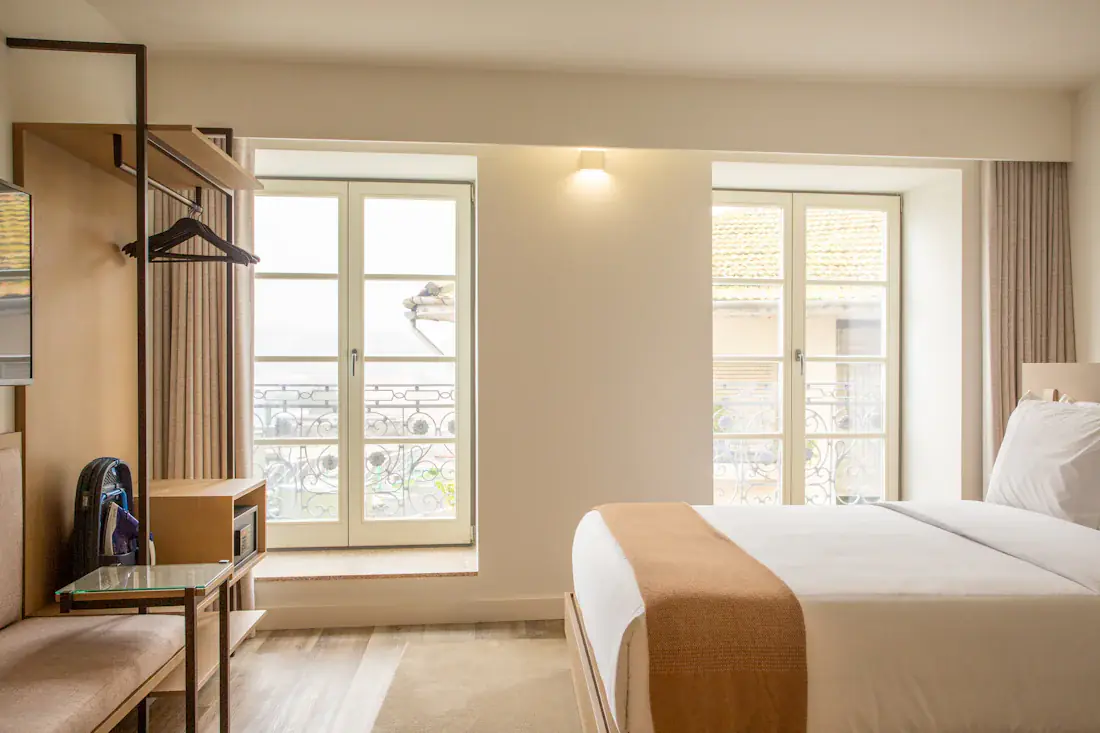
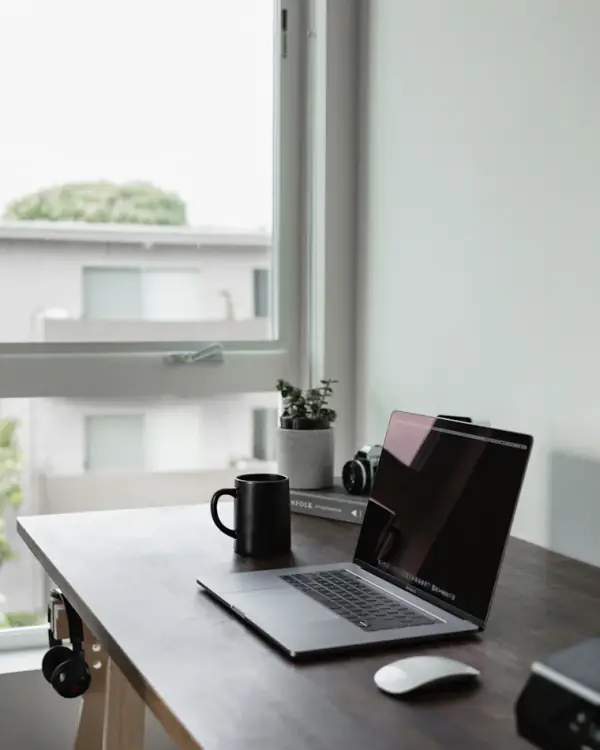
Room to work at the window table and to unwind afterwards – our standard, for business or leisure, for one night or for months. From the entrance area with kitchenette and built-in wardrobe you reach your own shower room; behind it lies the bright living and sleeping area with a floor-to-ceiling window.
Furnishings
- Double bed
- Kitchenette with sink (approx. 1.6 m)
- Fridge
- Microwave – for heating up small meals
- Private bathroom with shower and toilet
- Built-in wardrobe
- Table with 2 chairs by the window
- Floor-to-ceiling window
- Wi-Fi
- Self check-in with door code
Floor plan

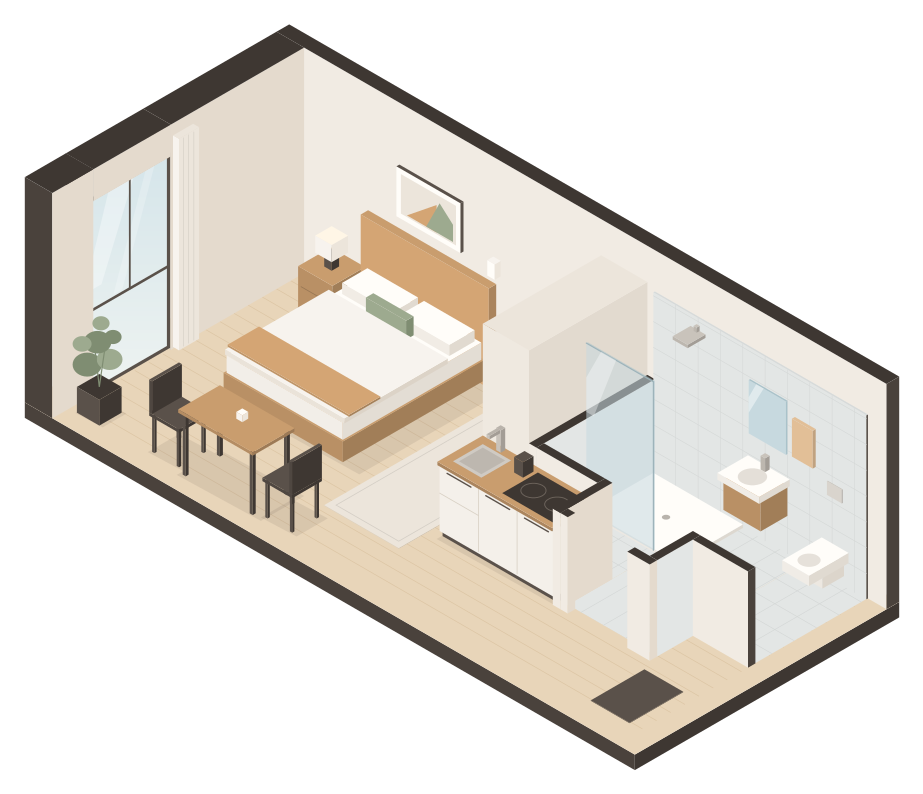
The layout
- Entrance area with kitchenette (sink, fridge, microwave) and built-in wardrobe
- Shower room with shower, washbasin and toilet
- Living and sleeping with double bed and a table by the floor-to-ceiling window
Simplified floor plan, example furnishings. Some studios may be mirrored.
Good to know
Check-infrom 15:00
Check-outby 11:00
Door codeby email